Villa • Rent
Villa in Coimbra, Coimbra
€2,850 / month
Coimbra, Central Portugal
Property Features
Land area
744 m²
Usable Area
744 m²
Bedrooms
7 Bedrooms
Bathrooms
5 Bathrooms
📍 Prime Location✅ Accurate Info🆕 Posted
Detailed Description
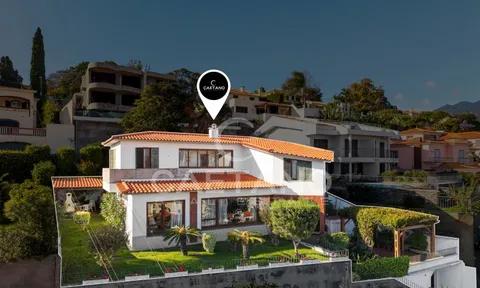
Truly unique stately house with large garden and parking for three cars, close to the historic heart of Coimbra.
It is impossible to exaggerate the rarity of such a find. Houses of this size (with seven bedrooms!) are very, very hard to come by in the city generally; all the more arresting that it stands in one of the more up-market and sought-after districts, very close to the famous hospital and university, as well as numerous restaurants and shops of Celas and the Solum; and within walking distance of the 'Baixa', Coimbra's ancient and rather lovely downtown, on the banks of the broad River Mondego. But the final 'coup de grace' is the extraordinary luxury of space and privacy, inside and out, lending the ambiance of a calm, country house.
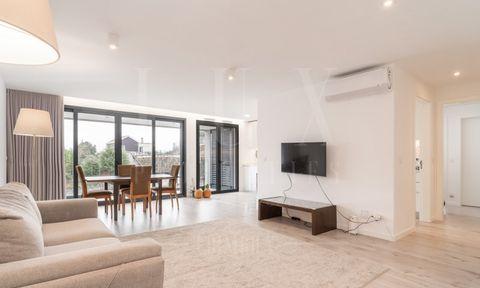
Dating from an earlier, more gracious age, the traditional Portuguese architecture blends harmoniously with the contemporary, all in very good condition, tastefully decorated, and with every modern amenity. The light and airy interior spaces are individually tailored to create a diversity of environments, harmonized through the coherence of lines, shapes and colors. Of special note is the delightful way in which the interior meets the exterior. In every room one is aware of the abundance of exotic greenery and sunlight outside. In particular, the 55 sq mtrs lounge communicates through glazed doors onto the huge terrace with its gloriously fragrant and fruitful orange tree, below which is a garden further planted by mature trees and shrubs (total plot of 744 sq mtrs). Family conviviality and outdoor living are such an integral part of life in Portugal, yet seldom enjoyed like this in the middle of a city.
On the two upper floors are seven bedrooms, one of which is used as a study, another as an office. Two are en-suite, the master having a walk-in closet, fireplace and stove. In addition, there are two support WCs.
On the ground floor is the grand lounge/dining room, plus a very nice fitted kitchen (23 sq mtrs) which also opens onto that fantastic terrace, plus a convenient under-stairs WC.
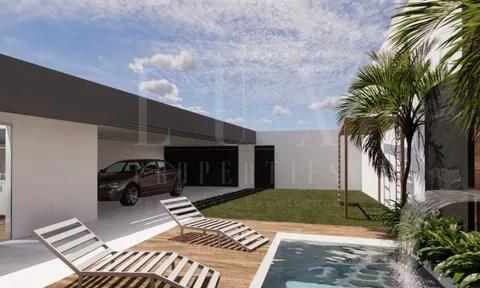
This magnificent house is set well back from its quiet residential street, behind electric gates, with parking for three cars in the shaded walled front garden.
Some more bullet points:
- Central heating
- Piped gas
- Double-glazing
- Electric blinds with central command
- Air conditioning in the office
- Fireplace with stove in the living room and master suit
- Two video intercoms on different floors
- Dog-friendly
Energy Rating: B-
#ref:LUX_CB-01196
Notes for Customers
- ✓Information verified by moderation system.
- ✓Real photos uploaded by owner.
- ✓Contact directly for viewing and price negotiation.
Facilities
Energy & utilities
Emissions rating:B
Energy consumption rating:B